


Bought with Cathy Lutz • Berkshire Hathaway First
For more information regarding the value of a property, please contact us for a free consultation.
1010 SW Exmoor LN Topeka, KS 66604
Want to know what your home might be worth? Contact us for a FREE valuation!

Our team is ready to help you sell your home for the highest possible price ASAP
Key Details
Sold Price $649,900
Property Type Single Family Home
Sub Type Single House
Listing Status Sold
Purchase Type For Sale
Square Footage 4,405 sqft
Price per Sqft $147
Subdivision Mcfarland Farm
MLS Listing ID 246694
Sold Date 11/18/26
Style Ranch
Bedrooms 4
Full Baths 3
Half Baths 1
HOA Fees $589
Abv Grd Liv Area 2,467
Year Built 2002
Annual Tax Amount $10,063
Lot Dimensions 91 x 183
Property Sub-Type Single House
Source sunflower
Property Description
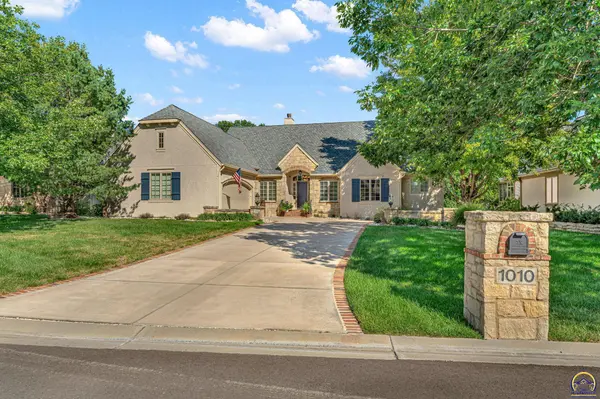
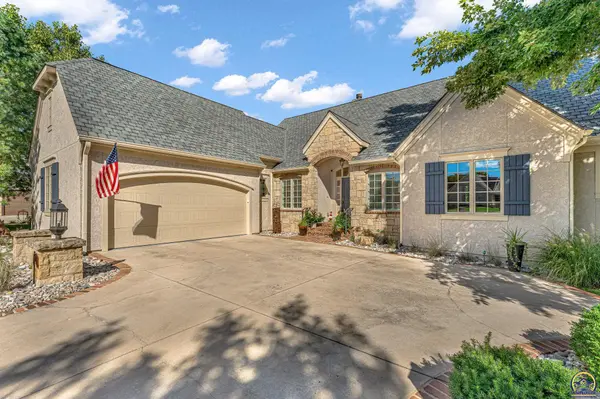
Be prepared to step inside and say WOW when you see this gorgeous McFarland Farms home. Immaculate and lovingly maintained and ready for you to move right in. Homes like this don't come available very often so you won't want to wait to see this 4 bedroom, 3.5 bath ranch style home with a walkout basement. Beautiful recently refinished hardwood floors. Main floor Primary bedroom, laundry, and an office. The basement is bright and cheery and the large family room has a fireplace and a wet bar great for entertaining. 3 more bedrooms and 2 baths and ample storage space also occupy the basement. Outside you will discover a wonderful covered deck and a patio in the nicely landscaped yard. Come see this beautiful home in the exclusive McFarland Farm gated community.
Location
State KS
County Shawnee County
Direction SW 10th and Gage Blvd to SW Steeplechase Ln. South on Steeplechase to SW New Forest Dr. SW New Forest Drive to SW Exmoor Ln. North on Exmoor Ln to address.
Rooms
Basement Sump Pump, Concrete, Full, Partially Finished, Walk-Out Access, Daylight
Interior
Interior Features Central Vacuum, Wet Bar, Carpet, Sheetrock, 10'+ Ceiling, Vaulted Ceiling(s)
Heating More than One, Forced - Gas
Cooling Central Air
Flooring Hardwood, Ceramic Tile
Fireplaces Type Two, Gas Starter, See Through, Recreation Room, Living Room
Fireplace Yes
Appliance Electric Range, Range Hood, Microwave, Dishwasher, Refrigerator, Disposal, Bar Fridge, Auto Garage Opener(s), Garage Opener Control(s), Water Softener Owned, Whirlpool Tub, Cable TV Available
Laundry Main Level, Separate Room
Exterior
Exterior Feature Thermal Pane Windows
Parking Features Attached
Garage Spaces 2.0
Roof Type Architectural Style
Building
Lot Description Sprinklers In Front, Cul-De-Sac
Faces SW 10th and Gage Blvd to SW Steeplechase Ln. South on Steeplechase to SW New Forest Dr. SW New Forest Drive to SW Exmoor Ln. North on Exmoor Ln to address.
Sewer Public Sewer
Architectural Style Ranch
Structure Type Stucco
Schools
Elementary Schools Whitson Elementary School/Usd 501
Middle Schools Landon Middle School/Usd 501
High Schools Topeka West High School/Usd 501
Others
HOA Fee Include Trash,Lawn Care,Snow Removal,Pool,Walking Trails,Road Maintenance,Gate
Tax ID R16114
Read Less
Nearby Locations
GET MORE INFORMATION