

Bought with Patrick Habiger • KW One Legacy Partners, LLC
For more information regarding the value of a property, please contact us for a free consultation.
3640 SW Drury LN Topeka, KS 66604
Want to know what your home might be worth? Contact us for a FREE valuation!

Our team is ready to help you sell your home for the highest possible price ASAP
Key Details
Sold Price $205,000
Property Type Single Family Home
Sub Type Single House
Listing Status Sold
Purchase Type For Sale
Square Footage 3,602 sqft
Price per Sqft $56
Subdivision Westboro
MLS Listing ID 246894
Sold Date 11/04/26
Style Ranch
Bedrooms 3
Full Baths 3
HOA Fees $50
Abv Grd Liv Area 2,119
Year Built 1953
Annual Tax Amount $4,461
Property Sub-Type Single House
Source sunflower
Property Description
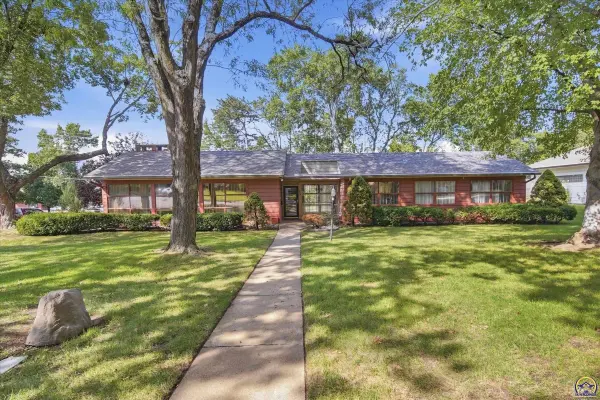
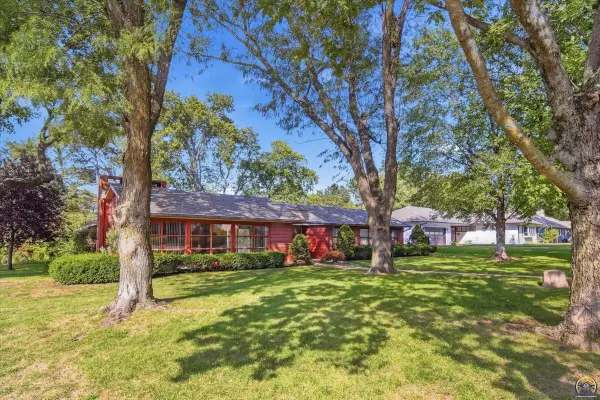
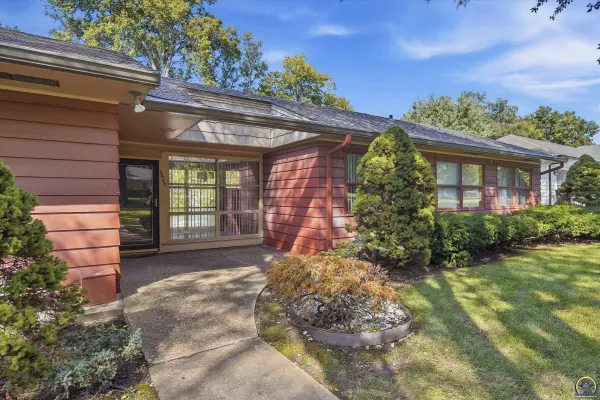
Mid-century modern ranch on a spacious corner lot in Topeka's desirable Westboro neighborhood! This 3-bedroom, 3-bath home offers over 3,600 total square feet with plenty of space and potential to make it your own. The main level features spacious living and dining area, an office, primary suite as well as two other bedrooms and baths. The finished basement adds a large family room with fireplace, rec room, laundry, and additional living space. Outside, enjoy a fenced backyard, patio, inground sprinkler system, and 2-car attached garage. Two fireplaces add warmth and character, and a NEW ROOF is already in place. Being sold as is and ready for your personal touches—an excellent opportunity to update, add value, and make this Westboro home your own!
Location
State KS
County Shawnee County
Direction From 17th and Gage, North to Drury, East on Drury to property on North side of the road.
Rooms
Basement Concrete, Full, Partially Finished
Interior
Interior Features Carpet, Sheetrock
Heating Forced - Gas
Cooling Central Air
Flooring Hardwood, Vinyl, Ceramic Tile
Fireplaces Type Two, Family Room, Living Room, Basement
Fireplace Yes
Appliance Electric Range, Dishwasher, Refrigerator, Disposal, Auto Garage Opener(s), Garage Opener Control(s)
Laundry In Basement
Exterior
Exterior Feature Outdoor Grill, Thermal Pane Windows
Parking Features Attached
Garage Spaces 2.0
Fence Fenced, Chain Link
Roof Type Composition,Architectural Style
Building
Lot Description Sprinklers In Front, Corner Lot
Faces From 17th and Gage, North to Drury, East on Drury to property on North side of the road.
Sewer Public Sewer
Architectural Style Ranch
Structure Type Frame
Schools
Elementary Schools Mccarter Elementary School/Usd 501
Middle Schools Landon Middle School/Usd 501
High Schools Topeka West High School/Usd 501
Others
HOA Fee Include Common Area Maintenance
Tax ID R45749
Read Less
Nearby Locations
GET MORE INFORMATION