

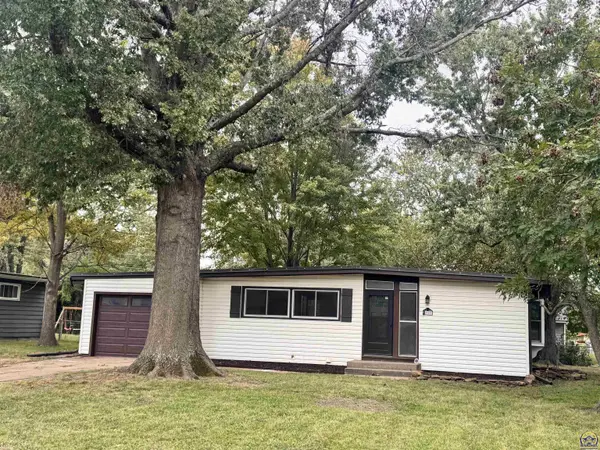


Bought with Tabitha Patterson • Coldwell Banker American Home
For more information regarding the value of a property, please contact us for a free consultation.
1909 SW 34th ST Topeka, KS 66611
Want to know what your home might be worth? Contact us for a FREE valuation!

Our team is ready to help you sell your home for the highest possible price ASAP
Key Details
Sold Price $175,000
Property Type Single Family Home
Sub Type Single House
Listing Status Sold
Purchase Type For Sale
Square Footage 1,110 sqft
Price per Sqft $157
Subdivision Countryside
MLS Listing ID 246743
Sold Date 10/28/26
Style Ranch
Bedrooms 3
Full Baths 1
Abv Grd Liv Area 1,110
Year Built 1955
Annual Tax Amount $1,755
Lot Dimensions 75x120
Property Sub-Type Single House
Source sunflower
Property Description
Mid-century modern rancher loaded with character, original charm, and thoughtful updates! This beautifully refreshed home features refinished original red oak hardwood floors throughout, showcasing the timeless craftsmanship of the era. The updated kitchen offers new countertops and a stylish backsplash, while the remodeled bathroom boasts new tile, elegant gold fixtures, and a fresh modern design. Throughout the home you'll find updated lighting, fresh paint in today's sought-after colors, and tasteful gold accents that perfectly complement the home's mid-century aesthetic. Step outside to enjoy the brand-new oversized patio, creating the ideal space for entertaining, outdoor dining, or simply relaxing in the backyard. 1909 SW 34th Street combines classic mid-century appeal with modern conveniences. With its blend of original details and contemporary updates, this move-in ready home is truly one of a kind. Schedule your private showing today! Owner is a licensed agent in the State of Kansas
Location
State KS
County Shawnee County
Direction Burlingame Rd north from 37th to 34th east to property
Rooms
Basement Concrete
Interior
Heating Forced - Gas
Cooling Central Air
Flooring Hardwood, Vinyl, Ceramic Tile
Fireplace No
Appliance Electric Range, Dishwasher, Disposal
Laundry Main Level
Exterior
Exterior Feature Thermal Pane Windows
Parking Features Attached
Garage Spaces 1.0
Fence Chain Link
Roof Type Composition
Building
Faces Burlingame Rd north from 37th to 34th east to property
Sewer Public Sewer
Architectural Style Ranch
Structure Type Vinyl Siding
Schools
Elementary Schools Jardine Elementary School/Usd 501
Middle Schools Jardine Middle School/Usd 501
High Schools Topeka High School/Usd 501
Others
Tax ID R63004
Read Less
Nearby Locations
GET MORE INFORMATION