



Bought with LieselA Kirk-Fink • Kirk & Cobb, Inc.
For more information regarding the value of a property, please contact us for a free consultation.
5020 NW Derby DR Topeka, KS 66618
Want to know what your home might be worth? Contact us for a FREE valuation!

Our team is ready to help you sell your home for the highest possible price ASAP
Key Details
Sold Price $560,000
Property Type Single Family Home
Sub Type Single House
Listing Status Sold
Purchase Type For Sale
Square Footage 3,636 sqft
Price per Sqft $154
Subdivision Sterling Chase
MLS Listing ID 246620
Sold Date 10/21/26
Style Ranch
Bedrooms 4
Full Baths 2
Half Baths 2
HOA Fees $132
Abv Grd Liv Area 2,016
Year Built 2006
Annual Tax Amount $7,346
Lot Dimensions 106x180
Property Sub-Type Single House
Source sunflower
Property Description
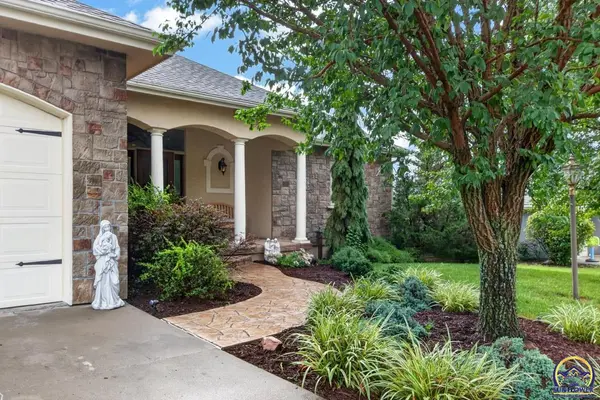
Welcome to this beautifully maintained and thoughtfully designed home in the Sterling Chase subdivision of North Topeka. Offering 4 bedrooms, 2 full bathrooms, and 2 half bathrooms, this spacious property provides comfortable main-level living with plenty of room to spread out, entertain, and enjoy. The main level features tall ceilings, large windows, and an abundance of natural light. The spacious primary suite is conveniently located on the main floor and includes a large primary bathroom and generous walk-in closet. Just off the kitchen and garage, you will find a large laundry room designed for convenience and functionality. The finished basement adds incredible versatility to the home, featuring three additional bedrooms, one full bathroom, one half bathroom, a full kitchen space, and a spacious, inviting family room. This setup provides an excellent option for multigenerational living, extended-stay guests, entertaining, or simply giving everyone their own space. Step outside and discover a backyard designed for both relaxation and entertaining. The beautifully maintained yard features a koi pond with more than 22 koi fish and a beautiful waterfall, creating a peaceful outdoor setting. Enjoy evenings around the dedicated fire pit area or take advantage of the heated woodshop, which is equipped with a window AC unit and provides excellent space for hobbies, projects, storage, and organizing tools and materials. An adjoining shed provides even more storage. The yard is truly a gardener's dream, featuring more than 45 species of plants and flowers with blooms throughout the year, providing color and beauty across every season. The grounds have been thoughtfully landscaped and meticulously maintained, creating a wonderful space for entertaining, relaxing, gardening, or simply enjoying the outdoors. Adding even more convenience, this home has been upgraded to a Smart Home, allowing you to control lighting and other features through an app or voice commands. With NO SPECIAL TAXES (paid in full 2025), its spacious layout, flexible basement, beautiful outdoor spaces, koi pond and waterfall, year-round garden blooms, smart-home upgrades, and convenient location near dining and highway access, this Sterling Chase home offers a unique combination of comfort, functionality, and lifestyle. Come see everything this property has to offer!
Location
State KS
County Shawnee County
Direction North bound on 75 HWY. Take exit on NW 46th St. Continue towards NW Button Rd. Turn left onto NW Button Rd. Take a left onto NW 49th Terrace then turn right onto NW Derby Dr. Property is on the east side of NW Derby Dr.
Rooms
Other Rooms Storage Shed, Outbuilding
Basement Concrete, Full, Partially Finished, Walk-Out Access, 9'+ Walls, Daylight
Interior
Interior Features Carpet, 9' Ceiling
Heating Forced - Gas
Cooling Central Air
Flooring Hardwood, Ceramic Tile
Fireplaces Type Two, Gas, Living Room, Basement
Fireplace Yes
Appliance Electric Range, Oven, Microwave, Dishwasher, Refrigerator, Disposal, Auto Garage Opener(s), Garage Opener Control(s), Water Softener Owned, Washer, Dryer
Laundry Main Level, Separate Room
Exterior
Exterior Feature Thermal Pane Windows, Waterscape
Parking Features Attached
Garage Spaces 3.0
Fence Fenced
Roof Type Architectural Style
Building
Lot Description Sprinklers In Front
Faces North bound on 75 HWY. Take exit on NW 46th St. Continue towards NW Button Rd. Turn left onto NW Button Rd. Take a left onto NW 49th Terrace then turn right onto NW Derby Dr. Property is on the east side of NW Derby Dr.
Sewer Public Sewer
Architectural Style Ranch
Structure Type Stucco
Schools
Elementary Schools Elmont Elementary School/Usd 345
Middle Schools Seaman Middle School/Usd 345
High Schools Seaman High School/Usd 345
Others
HOA Fee Include Common Area Maintenance
Tax ID R2827
Read Less
Nearby Locations
GET MORE INFORMATION