



Bought with Luke Bigler • Prestige Real Estate
For more information regarding the value of a property, please contact us for a free consultation.
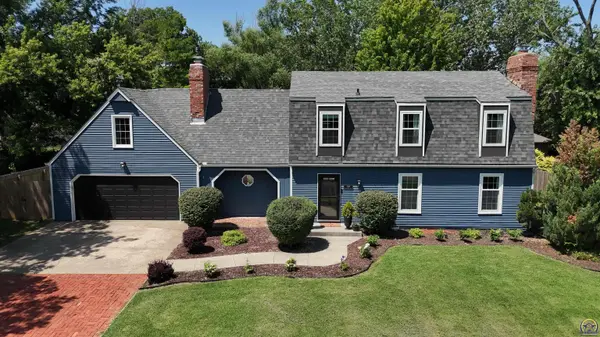
3949 SW Parlington RD Topeka, KS 66610
Want to know what your home might be worth? Contact us for a FREE valuation!

Our team is ready to help you sell your home for the highest possible price ASAP
Key Details
Sold Price $420,000
Property Type Single Family Home
Sub Type Single House
Listing Status Sold
Purchase Type For Sale
Square Footage 3,234 sqft
Price per Sqft $129
Subdivision Sherwood Estates
MLS Listing ID 245830
Sold Date 10/15/26
Style Two Story
Bedrooms 5
Full Baths 2
Half Baths 1
Abv Grd Liv Area 3,053
Year Built 1971
Annual Tax Amount $6,455
Lot Dimensions 0.46 Acres
Property Sub-Type Single House
Source sunflower
Property Description
Rare Lake Sherwood Gem with Assumable 2.75% Interest Rate! Welcome to your dream home in the highly coveted Washburn Rural School District! This beautifully updated, move-in-ready masterpiece sits moments from the water and offers a golden ticket to lake life: the exclusive opportunity to purchase the seller's Class B Lake Membership, bypassing a years-long waitlist. Unbeatable Financial Advantage Assumable 2.75% Mortgage: Lock in massive monthly savings in today's 6.5%+ market! Expansive Main Level Living Custom Bamboo Flooring: Beautiful, durable floors flow throughout the main level. Chef's Kitchen: Fully updated with brand-new stainless steel appliances. Flexible Spaces: Massive living room, formal dining, plus a non-conforming 5th bedroom perfect for a home office, gym, or craft room. Impressive Upper Level On-Trend Primary Suite: Features his-and-hers closets and a sleek, custom-tiled walk-in shower. Mega Second Suite: An oversized bedroom attached to a private recreation room—ideal for a gaming lounge, media center, or kids' study. More Space: Two additional generous bedrooms and a full hall bath finish the second floor. Outdoor Oasis & Expansion Potential lEntertainer's Backyard: Fully fenced (stockade) yard featuring a cozy firepit area. Room to Grow: Nearly 1,000 sq ft of clean basement space (with laundry) ready to finish for instant equity. Premium Upgrades & Peace of Mind: Fresh Paint (2026): Full interior and exterior paint just completed. New Sewer Line (2025): Comes with a transferable 25-year warranty. New HVAC System (2024): Top-tier comfort and energy efficiency. Window Upgrades (2024): Re-trimmed windows and brand-new second-floor dormers/windows. This is a rare blend of luxury, community, and unmatched financial value. Schedule your tour today before this Lake Sherwood gem is gone!
Location
State KS
County Shawnee County
Direction From the intersection of SW Wanamaker RD & SW 41st ST, west on 41st to SW Urish RD, north on Urish to SW 40th ST, east on SW 40th ST to SW Parlington Rd, north on Parlington to home.
Rooms
Basement Sump Pump, Concrete, Unfinished
Interior
Interior Features Sheetrock, Ceiling - 10 Foot
Heating Forced Air Electric
Cooling Central Air
Flooring Hardwood, Ceramic Tile
Fireplaces Type One, Wood Burning, Living Room
Fireplace Yes
Appliance Electric Range, Microwave, Dishwasher, Refrigerator, Disposal, Auto Garage Opener(s), Garage Opener Control(s), Cable TV Available
Laundry In Basement, Separate Room
Exterior
Exterior Feature Thermal Pane Windows
Parking Features Attached
Garage Spaces 2.0
Fence Fenced, Privacy
Roof Type Architectural Style
Building
Lot Description Lake Access
Faces From the intersection of SW Wanamaker RD & SW 41st ST, west on 41st to SW Urish RD, north on Urish to SW 40th ST, east on SW 40th ST to SW Parlington Rd, north on Parlington to home.
Sewer Public Sewer
Architectural Style Two Story
Structure Type Frame,Wood Siding
Schools
Elementary Schools Farley Elementary School/Usd 437
Middle Schools Washburn Rural North Middle School/Usd 437
High Schools Washburn Rural High School/Usd 437
Others
Tax ID R58057
Read Less
Nearby Locations
GET MORE INFORMATION