


Bought with Sally Brooke • Coldwell Banker American Home
For more information regarding the value of a property, please contact us for a free consultation.
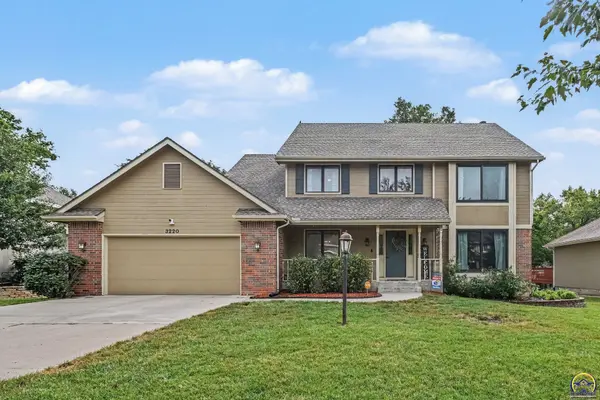
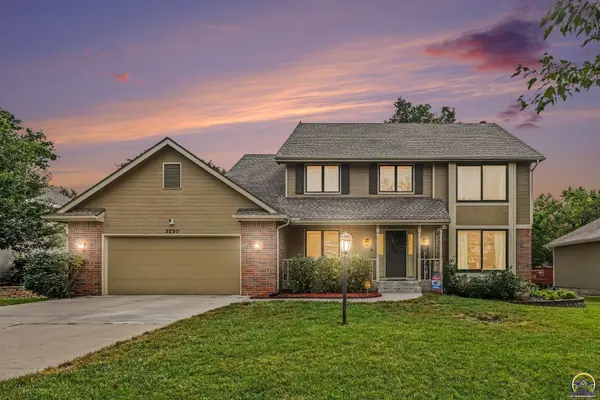
3220 SW Mowbray RD Topeka, KS 66614
Want to know what your home might be worth? Contact us for a FREE valuation!

Our team is ready to help you sell your home for the highest possible price ASAP
Key Details
Sold Price $435,000
Property Type Single Family Home
Sub Type Single House
Listing Status Sold
Purchase Type For Sale
Square Footage 3,674 sqft
Price per Sqft $118
Subdivision Sherwood Estates
MLS Listing ID 246475
Sold Date 10/15/26
Style Two Story
Bedrooms 4
Full Baths 3
Half Baths 2
Abv Grd Liv Area 2,574
Year Built 1995
Annual Tax Amount $6,586
Lot Dimensions 80' x 315'
Property Sub-Type Single House
Source sunflower
Property Description
Timeless style, traditionally designed 2-story home offers an exceptional combination of comfort and versatility. With 4 bedrooms, 3 full baths, and 2 half baths, there's plenty of space for everyday living and entertaining. The spacious primary suite features a large bath with an onyx shower and walk-in closet, while the conveniently located laundry room is near the bedrooms for added ease. The main level features a generous kitchen with granite countertops and dining space, an inviting living room with a beautiful stone fireplace, and an additional formal dining room—perfect for entertaining. The walk-out lower level adds even more living space with a wet bar, theater room, game area, nonconforming 4th bedroom, and full bath—ideal for teens, overnight guests, or additional living space. Step outside to the back deck, perfect for relaxing or entertaining. The double garage includes an additional 11' x 12' tandem/workshop area, providing plenty of room for projects, hobbies, or storage. With its spacious layout, classic design, and versatile living spaces, this home offers plenty of room to live, entertain, and enjoy. Sight unseen offers may be accepted by the Seller. The Showing Begin Date is subject to change.
Location
State KS
County Shawnee County
Direction South on Urish to Wentley, East on Wentley to Mowbray. South on Mowbray to property.
Rooms
Basement Sump Pump, Concrete, Partial, Walk-Out Access
Interior
Interior Features Central Vacuum, Wet Bar, Carpet, Sheetrock, Coffered Ceiling(s)
Heating Forced - Gas
Cooling Central Air
Flooring Hardwood, Ceramic Tile
Fireplaces Type One, Wood Burning, Gas Starter, Great Room
Fireplace Yes
Appliance Electric Cooktop, Double Oven, Dishwasher, Refrigerator, Bar Fridge
Laundry Upper Level, Separate Room
Exterior
Exterior Feature Thermal Pane Windows
Parking Features Attached
Garage Spaces 2.0
Roof Type Architectural Style
Building
Lot Description Sprinklers In Front
Faces South on Urish to Wentley, East on Wentley to Mowbray. South on Mowbray to property.
Sewer Public Sewer
Architectural Style Two Story
Schools
Elementary Schools Farley Elementary School/Usd 437
Middle Schools Washburn Rural North Middle School/Usd 437
High Schools Washburn Rural High School/Usd 437
Others
Tax ID R56603
Read Less
Nearby Locations
GET MORE INFORMATION