


Bought with Cole Cook • Berkshire Hathaway First
For more information regarding the value of a property, please contact us for a free consultation.
9321 NW 40th St Silver Lake, KS 66539
Want to know what your home might be worth? Contact us for a FREE valuation!

Our team is ready to help you sell your home for the highest possible price ASAP
Key Details
Sold Price $399,000
Property Type Single Family Home
Sub Type Single House
Listing Status Sold
Purchase Type For Sale
Square Footage 2,381 sqft
Price per Sqft $167
Subdivision Silver Lake
MLS Listing ID 245948
Sold Date 10/13/26
Style Ranch
Bedrooms 3
Full Baths 2
Abv Grd Liv Area 1,731
Year Built 1988
Annual Tax Amount $4,687
Lot Dimensions 2.98 acres
Property Sub-Type Single House
Source sunflower
Property Description
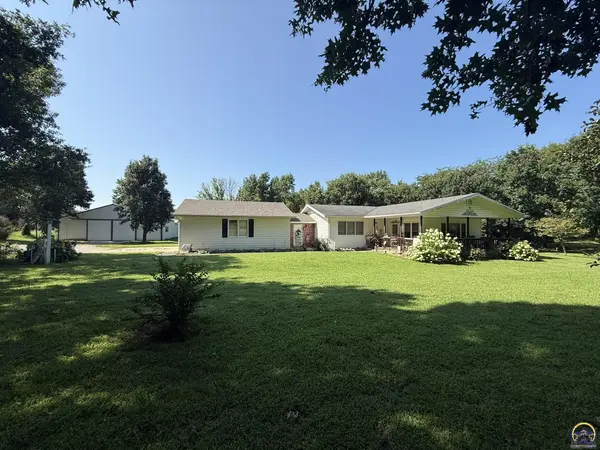
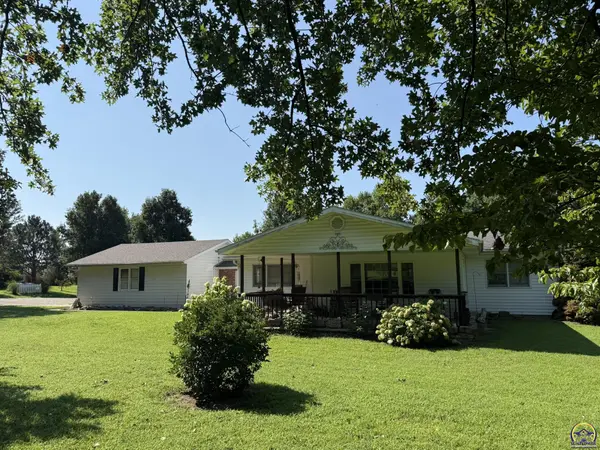
Enjoy the peace and privacy of country living without sacrificing convenience! Nestled on 2.97 acres in the highly sought-after Silver Lake School District, this 3 bedroom, 2 full bath home sits well back from the road, offering a quiet setting with plenty of room to spread out. The main floor features three bedrooms, two full bathrooms, and the convenience of main floor laundry. The walkout basement expands the living space with a spacious family room, a dedicated office perfect for working from home or hobbies, and a pellet stove that provides supplemental heat and a cozy atmosphere during the colder months. Outside, you'll find spaces to relax and entertain, including a welcoming covered front porch and a back deck overlooking the property. Need room for projects, equipment, or extra storage? The large detached shop with concrete floors is ready to meet your needs. Whether you're looking for space to enjoy the outdoors, pursue your hobbies, or simply escape the hustle and bustle, this property offers the best of country living with the benefit of an excellent school district.
Location
State KS
County Shawnee County
Direction Hwy 24 to Hodges Rd (east side of Silver Lake), north on Hodges to 40th, left (west) onto 40th, home will be up on your left.
Rooms
Other Rooms Outbuilding
Basement Concrete, Partially Finished, Walk-Out Access
Interior
Interior Features Carpet
Heating Forced - Gas, Propane Rented
Cooling Central Air
Flooring Hardwood, Ceramic Tile
Fireplaces Type Pellet Stove, Basement
Fireplace Yes
Appliance Electric Range, Dishwasher, Refrigerator, Trash Compactor, Auto Garage Opener(s), Garage Opener Control(s), Washer, Dryer
Laundry Main Level, Laundry Closet
Exterior
Parking Features Attached
Garage Spaces 2.0
Roof Type Composition
Building
Faces Hwy 24 to Hodges Rd (east side of Silver Lake), north on Hodges to 40th, left (west) onto 40th, home will be up on your left.
Sewer Rural Water, Septic Tank
Architectural Style Ranch
Schools
Elementary Schools Silver Lake Elementary School/Usd 372
Middle Schools Silver Lake Middle School/Usd 372
High Schools Silver Lake High School/Usd 372
Others
Tax ID R5715
Read Less
Nearby Locations
GET MORE INFORMATION