



Bought with Dave Korbe • Genesis, LLC, Realtors
For more information regarding the value of a property, please contact us for a free consultation.
4408 SE Oak Bend DR Topeka, KS 66609
Want to know what your home might be worth? Contact us for a FREE valuation!

Our team is ready to help you sell your home for the highest possible price ASAP
Key Details
Sold Price $535,000
Property Type Single Family Home
Sub Type Single House
Listing Status Sold
Purchase Type For Sale
Square Footage 3,110 sqft
Price per Sqft $172
Subdivision Rockfire At The Lake
MLS Listing ID 245138
Sold Date 10/08/26
Style Ranch
Bedrooms 3
Full Baths 3
HOA Fees $110
Abv Grd Liv Area 1,555
Year Built 2017
Annual Tax Amount $10,835
Property Sub-Type Single House
Source sunflower
Property Description
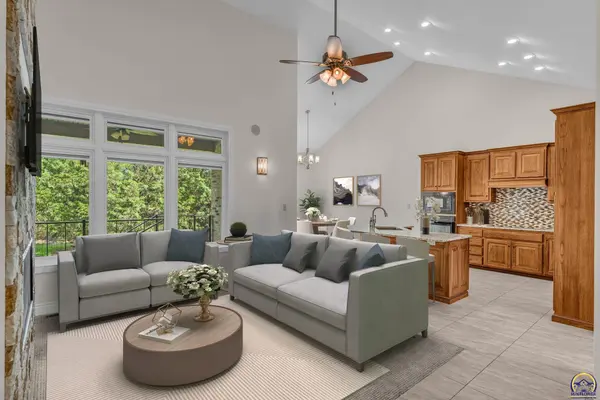
If you've been searching for a zero-entry home that offers luxury, efficiency, privacy, and an incredible amount of garage space, welcome to Oak Bend. Built in 2017 and backing to beautiful green space, this custom all-brick home combines the convenience of low-maintenance living with the features typically reserved for much larger custom estates. Highlights include a 1,400 sq ft finished 3-car garage with epoxy floor, built-in workbench, insulated garage doors, and sheetrock-finished walls; custom St. Mary's cabinetry; two gas fireplaces; vaulted ceilings; built-in speaker system; covered deck; sprinkler system; hardwired security cameras; Ring doorbell; storm-safe room; and energy-efficient 10-inch walls with spray foam insulation. The result is a home that feels exceptionally solid, quiet, and comfortable year-round. Step through the front door and you'll immediately notice the quality. The open floor plan is anchored by a spacious living room with soaring vaulted ceilings, a beautiful gas fireplace, and large windows that fill the home with natural light. Large-format tile flooring creates a seamless look throughout the main living areas while the open design allows the kitchen, dining, and living spaces to work together perfectly for both everyday living and entertaining. The kitchen is a standout feature with custom St. Mary's cabinetry, a respected name known for craftsmanship and durability. The abundance of storage and thoughtful design make it just as functional as it is attractive. Whether you're hosting holidays or enjoying a quiet evening at home, this space was designed to bring people together. The primary suite feels like a private retreat. A beautiful trayed ceiling with accent lighting adds warmth and character, while the large windows provide an outstanding view of the green space behind the home. It's the kind of view you'll appreciate every morning and every evening. The attached bath and main-floor layout make daily living comfortable and convenient. One of the seller's favorite features is the covered deck. Because the backyard faces west, the covered design provides comfortable evening shade while still allowing you to enjoy the open views and privacy behind the home. With no homes directly behind you and green space as your backdrop, it's a setting that's difficult to duplicate. The finished basement offers tremendous flexibility with 9-foot ceilings, a second gas fireplace, surround sound speaker setup, extensive storage space, and a storm-safe room complete with bench seating and a steel door. Two egress windows create the potential for future 4th and 5th bedrooms if desired, making the lower level adaptable to changing needs over time. And then there's the garage. At approximately 1,400 square feet, it's large enough for multiple vehicles, workshop space, hobby projects, lawn equipment, golf carts, and storage?all without feeling crowded. For many buyers, this garage alone will be impossible to replace. Located in the highly desirable Oak Bend community near Lake Shawnee, you'll enjoy convenient access to walking and biking trails, golf, dining, shopping, and community amenities while still coming home to a property that feels remarkably private. Homes with this combination of quality construction, efficiency, garage space, green space views, and zero-entry convenience rarely become available.
Location
State KS
County Shawnee County
Direction SE 45th Street & SE Croco Road, west to SE Oak Bend Dr., North to property on the right (west) side
Rooms
Basement Sump Pump, Concrete, Full, Finished, Daylight
Interior
Interior Features Carpet, Vaulted Ceiling(s)
Heating Forced - Gas
Cooling Central Air
Flooring Ceramic Tile
Fireplaces Type Two
Fireplace Yes
Appliance Electric Cooktop, Microwave, Dishwasher, Refrigerator, Disposal, Auto Garage Opener(s)
Laundry Main Level, Separate Room
Exterior
Exterior Feature Thermal Pane Windows
Parking Features Attached
Garage Spaces 3.0
Roof Type Architectural Style
Building
Lot Description Sprinklers In Front, Sidewalk
Faces SE 45th Street & SE Croco Road, west to SE Oak Bend Dr., North to property on the right (west) side
Sewer Public Sewer
Architectural Style Ranch
Structure Type Brick
Schools
Elementary Schools Tecumseh South Elementary School/Usd 450
Middle Schools Shawnee Heights Middle School/Usd 450
High Schools Shawnee Heights High School/Usd 450
Others
HOA Fee Include Pool,Walking Trails,Clubhouse,Common Area Maintenance
Tax ID R30789
Read Less
Nearby Locations
GET MORE INFORMATION