



Bought with House Non Member • SUNFLOWER ASSOCIATION OF REALT
For more information regarding the value of a property, please contact us for a free consultation.
17011 S Shawnee Heights RD Overbrook, KS 66524
Want to know what your home might be worth? Contact us for a FREE valuation!

Our team is ready to help you sell your home for the highest possible price ASAP
Key Details
Sold Price $310,000
Property Type Single Family Home
Sub Type Single House
Listing Status Sold
Purchase Type For Sale
Square Footage 1,626 sqft
Price per Sqft $190
MLS Listing ID 246314
Sold Date 10/01/26
Style Ranch
Bedrooms 3
Full Baths 2
Half Baths 2
Abv Grd Liv Area 1,626
Year Built 1992
Annual Tax Amount $2,695
Lot Dimensions 8+-
Property Sub-Type Single House
Source sunflower
Property Description
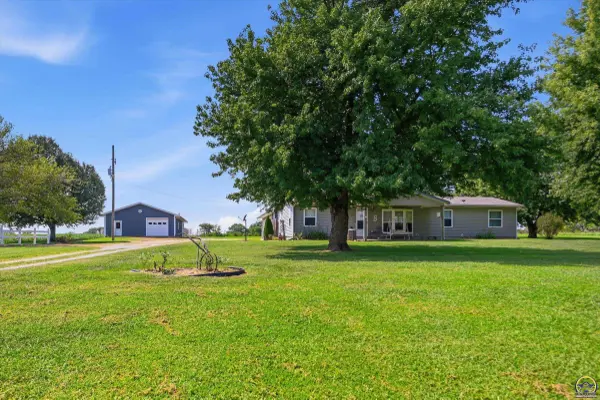
Set back on a long driveway along a paved road, this manufactured home on a crawl space offers more than 8 acres, peaceful views, and a versatile collection of garages, workshop space, and hobby areas. The home 3 bedrooms and 2.5 bathrooms, the home features fresh interior paint and LVT flooring throughout. The layout includes two living rooms, with one offering a gas fireplace for added comfort and ambience. The 3-car garage has concrete, electrical, and attic storage space. An additional 1-car garage sits next to it and has a gravel floor but is perfect for your lawn mower and equipment! The outbuildings also include a 30 x 60 shop/ hobby space/party room with concrete floors, electric, heat, and its own half bath. It has 1 garage door on the east and an additional space on the north with another garage door opening. and 2 more garage doors. This space is great for all your hobbies! Lastly, there is an additional metal carport 30 x 15 has electricity, gravel.
Location
State KS
County Osage County
Direction South of Topeka on 75 Hwy to 56. Turn East onto 56 hwy to Overbrook. Turn South on Maple (aka Main st) Go south out of Overbrook 1.5 Miles Property is on the West.
Rooms
Other Rooms Storage Shed, Outbuilding
Basement Concrete, Crawl Space
Interior
Interior Features Sheetrock
Heating Forced - Gas
Cooling Central Air
Flooring Vinyl
Fireplaces Type One, Gas
Fireplace Yes
Appliance Auto Garage Opener(s)
Laundry Main Level, Separate Room
Exterior
Parking Features Detached, Carport, Extra Parking
Garage Spaces 6.0
Roof Type Composition
Building
Faces South of Topeka on 75 Hwy to 56. Turn East onto 56 hwy to Overbrook. Turn South on Maple (aka Main st) Go south out of Overbrook 1.5 Miles Property is on the West.
Sewer Rural Water, Septic Tank
Architectural Style Ranch
Schools
Elementary Schools Overbrook Attendance Center/Usd 434
Middle Schools Carbondale Attendance Center/Usd 434
High Schools Santa Fe Trail High School/Usd 434
Others
Tax ID 5114
Read Less
Nearby Locations
GET MORE INFORMATION