



Bought with DebL McFarland • Berkshire Hathaway First
For more information regarding the value of a property, please contact us for a free consultation.
2225 SW Millers Glen DR Topeka, KS 66614
Want to know what your home might be worth? Contact us for a FREE valuation!

Our team is ready to help you sell your home for the highest possible price ASAP
Key Details
Sold Price $450,000
Property Type Single Family Home
Sub Type Single House
Listing Status Sold
Purchase Type For Sale
Square Footage 2,695 sqft
Price per Sqft $166
Subdivision Millers Glen
MLS Listing ID 246147
Sold Date 09/24/26
Style Ranch
Bedrooms 3
Full Baths 3
HOA Fees $875
Abv Grd Liv Area 1,739
Year Built 2006
Annual Tax Amount $8,058
Lot Dimensions 0.12 Acres
Property Sub-Type Single House
Source sunflower
Property Description
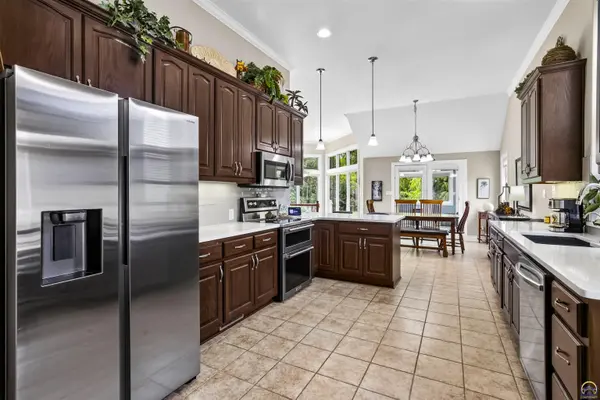
Enjoy the ease of maintenance-provided living without giving up the space you want! This Millers Glen ranch offers nearly 2,700 finished square feet, 3 bedrooms, 3 baths, and even a 3-car garage! Eleven-foot ceilings and natural light add to the open feel of the main living area, while the sunroom gives you another comfortable spot to relax. The kitchen features refreshed cabinetry, updated finishes and newer appliances, including a KitchenAid double oven. The primary suite is also conveniently located on the main floor and includes an updated bath with a walk-in tiled shower, Onyx double-sink countertop, and new flooring. The daylight basement adds another bedroom and full bath, plus a large family room and plenty of unfinished storage. Numerous additional improvements have been made throughout the home. Check out the associated documents for the complete list!
Location
State KS
County Shawnee County
Direction From the roundabout at SW 21st ST & SW Indian Hills RD, travel west on Indian Hills to SW Millers Glen DR, south on Millers Glen to property on the west side of the street.
Rooms
Basement Sump Pump, Concrete, Full, Partially Finished, Daylight
Interior
Interior Features Central Vacuum, Carpet, Sheetrock, 10'+ Ceiling
Heating Forced - Gas
Cooling Central Air
Flooring Ceramic Tile
Fireplaces Type One, Gas, Great Room
Fireplace Yes
Appliance Electric Range, Range Hood, Microwave, Dishwasher, Disposal, Auto Garage Opener(s), Garage Opener Control(s), Humidifier, Cable TV Available
Laundry Main Level, Separate Room
Exterior
Parking Features Attached, Extra Parking
Garage Spaces 3.0
Fence Fenced
Building
Lot Description Sprinklers In Front, Wooded, Sidewalk
Faces From the roundabout at SW 21st ST & SW Indian Hills RD, travel west on Indian Hills to SW Millers Glen DR, south on Millers Glen to property on the west side of the street.
Sewer Public Sewer
Architectural Style Ranch
Structure Type Frame,Stone,EIFS
Schools
Elementary Schools Indian Hills Elementary School/Usd 437
Middle Schools Washburn Rural North Middle School/Usd 437
High Schools Washburn Rural High School/Usd 437
Others
HOA Fee Include Trash,Lawn Care,Snow Removal,Exterior Paint,Management,Pool,Walking Trails,Clubhouse
Tax ID R67510
Read Less
Nearby Locations
GET MORE INFORMATION