

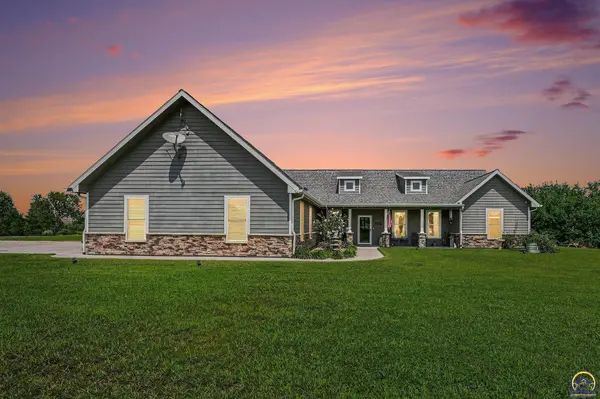


Bought with Jenny Briggs • Berkshire Hathaway First
For more information regarding the value of a property, please contact us for a free consultation.
2223 NE 74th St Meriden, KS 66512
Want to know what your home might be worth? Contact us for a FREE valuation!

Our team is ready to help you sell your home for the highest possible price ASAP
Key Details
Sold Price $554,900
Property Type Single Family Home
Sub Type Single House
Listing Status Sold
Purchase Type For Sale
Square Footage 2,523 sqft
Price per Sqft $219
Subdivision Not Subdivided
MLS Listing ID 245895
Sold Date 09/23/26
Style Ranch
Bedrooms 4
Full Baths 2
Half Baths 1
Abv Grd Liv Area 2,523
Year Built 2018
Annual Tax Amount $7,392
Property Sub-Type Single House
Source sunflower
Property Description
Welcome to this pristine home nestled on 3 peaceful acres! The thoughtfully designed open-concept living space feels bright and inviting, while the bedroom layout provides plenty of privacy. Featuring three spacious bedrooms, including a primary suite with a private bath and separate laundry room conveniently located nearby. Room off of garage is a safe room for piece of mind. The finished upper-level bonus space offers endless possibilities as a fourth bedroom, sitting area, home office, or recreation room. Additional highlights include geothermal heating and cooling, a three-car attached garage, and ample outdoor space to relax, entertain, or enjoy country living. This beautifully maintained property offers the perfect blend of comfort, flexibility, and privacy!
Location
State KS
County Shawnee County
Direction North on NE Meriden Rd to NE 70th, Left (north) on Silver Rdto NE 74th
Rooms
Basement Slab
Interior
Interior Features Carpet, Ceiling - 10 Foot, Vaulted Ceiling(s)
Heating Geothermal
Cooling Geothermal
Flooring Ceramic Tile, Laminate
Fireplaces Type One, Electric
Fireplace Yes
Appliance Electric Range, Microwave, Dishwasher, Refrigerator, Disposal, Auto Garage Opener(s), Garage Opener Control(s), Water Softener Owned
Laundry Main Level, Separate Room
Exterior
Parking Features Attached, Extra Parking
Garage Spaces 3.0
Roof Type Composition
Building
Faces North on NE Meriden Rd to NE 70th, Left (north) on Silver Rdto NE 74th
Sewer Rural Water, Septic Tank
Architectural Style Ranch
Schools
Elementary Schools Jefferson West Elementary School/Usd 340
Middle Schools Jefferson West Middle School/Usd 340
High Schools Jefferson West High School/Usd 340
Others
Tax ID R327279
Read Less
Nearby Locations
GET MORE INFORMATION