



Bought with House Non Member • SUNFLOWER ASSOCIATION OF REALT
For more information regarding the value of a property, please contact us for a free consultation.
400 Kansa Dr Ozawkie, KS 66070
Want to know what your home might be worth? Contact us for a FREE valuation!

Our team is ready to help you sell your home for the highest possible price ASAP
Key Details
Sold Price $279,900
Property Type Single Family Home
Sub Type Single House
Listing Status Sold
Purchase Type For Sale
Square Footage 2,083 sqft
Price per Sqft $134
Subdivision Ozawkie
MLS Listing ID 245690
Sold Date 08/29/26
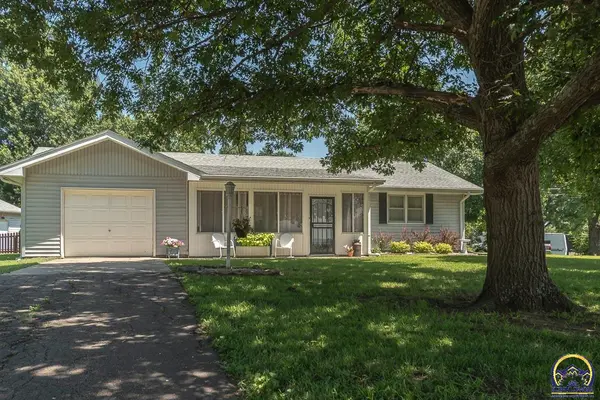
Style Ranch
Bedrooms 3
Full Baths 2
Abv Grd Liv Area 1,232
Year Built 1965
Annual Tax Amount $3,512
Lot Dimensions .49 acres
Property Sub-Type Single House
Source sunflower
Property Description
Lake views, extra garage space, and a fantastic location—this Ozawkie property has it all! Situated on a spacious 0.49± acre corner lot, this ranch-style home offers 3 bedrooms (2 conforming, 1 non-conforming), 2 bathrooms, over 2000+/- finished sqft of living space, a 1-car attached garage, and a 2-car detached garage (24'x24') for additional vehicles, hobbies, or storage. Inside, you'll love the open-concept layout that seamlessly connects the living room, kitchen, and dining area, creating a welcoming space for everyday living and entertaining. Relax year-round in the spacious enclosed sun porch (21'x8') while taking in beautiful views of Perry Lake. The oversized laundry/mudroom provides convenient access to both the attached garage and the fully fenced backyard featuring a spacious deck. The finished lower level includes a comfortable family room, a non-conforming bedroom, a bathroom, and plenty of storage (18'x10' space with built in storage). Located just minutes from Perry Lake with quick highway access to Lawrence and Topeka, this home offers the perfect blend of small-town living, recreation, and commuter convenience.
Location
State KS
County Jefferson County
Direction Entering the City of Ozawkie from 92 Hwy, Turn North on Kansa Dr to property on right side.
Rooms
Other Rooms Storage Shed
Basement Concrete
Interior
Interior Features Carpet
Heating Forced - Gas
Cooling Central Air
Flooring Vinyl
Fireplace No
Appliance Gas Range, Microwave, Dishwasher, Refrigerator
Laundry Main Level
Exterior
Parking Features Attached, Detached
Garage Spaces 3.0
Fence Fenced, Chain Link
Roof Type Composition
Building
Lot Description Corner Lot
Faces Entering the City of Ozawkie from 92 Hwy, Turn North on Kansa Dr to property on right side.
Sewer Public Sewer
Architectural Style Ranch
Structure Type Vinyl Siding
Schools
Elementary Schools Jefferson West Elementary School/Usd 340
Middle Schools Jefferson West Middle School/Usd 340
High Schools Jefferson West High School/Usd 340
Others
Tax ID R5506
Read Less
Nearby Locations
GET MORE INFORMATION