

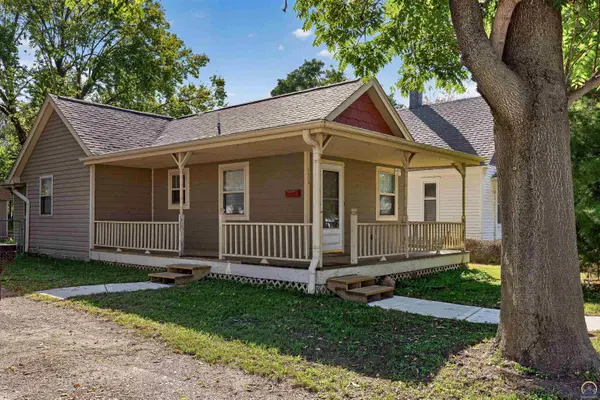
1513 NE Seward AVE, Topeka, KS 66616
23
See all 23 photos
Listed by MartaL Barron • Stone & Story RE Group, LLC
$145,000
Est. payment /mo
Save
2 Beds
1 Bath
840 SqFt
New

1513 NE Seward AVE Topeka, KS 66616

Save
REQUEST A TOUR If you would like to see this home without being there in person, select the "Virtual Tour" option and your agent will contact you to discuss available opportunities.
In-PersonVirtual Tour

UPDATED:

Key Details

Property Type Single Family Home

Sub Type Single House

Listing Status Active

Purchase Type For Sale

Square Footage 840 sqft

Price per Sqft $172

Subdivision Norris

MLS Listing ID 247074

Style Ranch

Bedrooms 2

Full Baths 1

Abv Grd Liv Area 840

Year Built 1900

Annual Tax Amount $1,347

Lot Dimensions 0.20 Acres

Property Sub-Type Single House

Source sunflower

Property Description

This home was torn down completely to the studs and crawlspace in 2008 and completely rebuilt! Perfect home for small family with a bonus room in the back that could be the 3rd bedroom/office or move the laundry from the hallway closet as there are hookups in the bonus room as well. It has been well cared for by some great tenants for the past 7 years. There is new carpet in both bedrooms, LVT flooring throughout the living area and bonus room. The kitchen has a brand new refrigerator and an island with stools for extra eating space. Bathroom has been redone and of course new walls, plumbing, electricity, roof, sewer, windows....everything in 2008! The house has a wonderful wrap around covered front porch. It sits on 2 lots with a double carport. The large backyard is completely fenced and has a nice sized shed for your mower and lawn tools. The gentleman who tore it down and rebuilt it was the owner of Custom Log Homes, a high end contractor. He was known for his expertise and workmanship! Check this adorable home out, I don't think you will be disappointed. It's a gem for sure!

Location

State KS

County Shawnee County

Direction From the intersection of NE Seward AVE & NE Woodruff AVE, travel east on Seward to property on the south side of the street.

Rooms

Other Rooms Storage Shed

Basement Crawl Space, None (Basement)

Interior

Interior Features Carpet

Heating Forced - Gas

Cooling Central Air

Flooring Vinyl, Laminate

Fireplace No

Appliance Electric Range, Microwave, Refrigerator, Cable TV Available

Laundry Main Level, Separate Room

Exterior

Exterior Feature Thermal Pane Windows

Parking Features Carport, Extra Parking

Fence Fenced, Chain Link

Roof Type Architectural Style

Building

Faces From the intersection of NE Seward AVE & NE Woodruff AVE, travel east on Seward to property on the south side of the street.

Sewer Public Sewer

Architectural Style Ranch

Structure Type Vinyl Siding,Wood Siding

Schools

Elementary Schools State Street Elementary School/Usd 501

Middle Schools Chase Middle School/Usd 501

High Schools Highland Park High School/Usd 501

Others

Tax ID R22493


Nearby Locations

GET MORE INFORMATION

Connie Havenstein

Connie Havenstein

Broker Associate License ID: BR00225163

+1(785) 845-6639

Name
Phone*
Message

Go tour this home

1513 NE Seward AVE