



Bought with Carla Sloop • Liberty Real Estate LLC
For more information regarding the value of a property, please contact us for a free consultation.
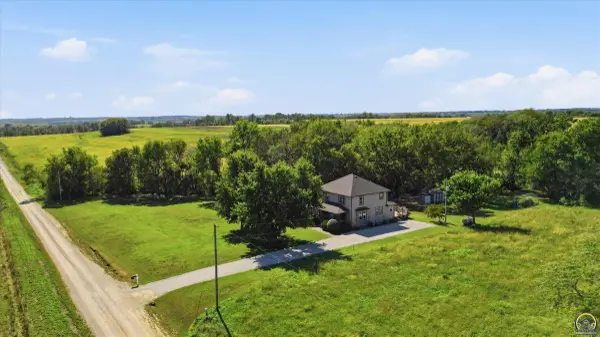
17381 S California AVE Scranton, KS 66537
Want to know what your home might be worth? Contact us for a FREE valuation!

Our team is ready to help you sell your home for the highest possible price ASAP
Key Details
Sold Price $259,900
Property Type Single Family Home
Sub Type Single House
Listing Status Sold
Purchase Type For Sale
Square Footage 2,510 sqft
Price per Sqft $103
MLS Listing ID 246977
Sold Date 10/30/26
Style Two Story
Bedrooms 4
Full Baths 2
Half Baths 1
Abv Grd Liv Area 1,770
Year Built 1920
Annual Tax Amount $2,529
Property Sub-Type Single House
Source sunflower
Property Description
Fresh eggs, quietness, and room to spread out: this four-bedroom, three-bath home sits on 2.7 acres along a very quiet country road, and it's ready for you to move right in! More than ten years of thoughtful improvements show throughout the home, from the kitchen to the bathrooms to the major systems. This is an older classic style home that was put on a poured concrete full basement around 2000! Therefore, you aren't dealing with a stone or block basement. There is a sump pump in place with a water powered backup sump. The completely remodeled kitchen features newer pine cabinetry, and every appliance stays with the home. There is a large living room area with a cozy stove in the corner! There is also a nicely sized dining space. Just off the main living areas, the finished mudroom gives you a practical landing spot for coats, boots, and daily gear. A full bathroom on the main level adds everyday convenience for family and guests. Upstairs, three big bedrooms offer plenty of space for everyone. All of the bedrooms include a nicely sized closet (larger than most homes this age). The second-floor full bathroom has been fully remodeled. A closet in that bathroom is set up for a stackable washer and dryer, so laundry stays close to the bedrooms (also laundry hookups in basement). The basement adds flexibility with a non-conforming fourth bedroom, perfect for guests, hobbies, or a home office. There is also a large rec room in the basement that includes a large closet! There is a sump pump with a water powered backup in place. The remodeled half bath is plumbed so you can add a shower or tub later if you want a third full bath. A steel support beam was added through the middle of the basement to give the main floor extra structural support! The big-ticket items are done too. The windows on the top two levels have all been replaced within the last ten years. The kitchen and all three bathrooms have been fully remodeled during that time. Outside is where this property really shines! Vinyl siding on the entire home makes for low maintenance. There is a large wrap around deck. Part of that deck is a cozy covered porch, so it's ready for summer evenings, grilling, and entertaining! The chicken coop is ready for your flock. Plenty of gravel has been added for parking, equipment, and guests. With 2.7 acres, there's also plenty of room to build an outbuilding, garage, or shop in the future if you'd like! Internet is available through HughesNet satellite. Greenhouse does not stay. If you've been looking for space, privacy, and updates that have already been done for you, this one deserves a showing! Call today to schedule yours.
Location
State KS
County Osage County
Direction From 75 HWY and 56 HWY, head east on 56 HWY. Just past Santa Fe Trail Highschool, head south on S California Ave. Home will be on the west side of the road at 17381 S California Ave.
Rooms
Other Rooms Greenhouse, Storage Shed
Basement Concrete
Interior
Heating Forced - Gas
Cooling Central Air
Flooring Hardwood, Vinyl, Ceramic Tile
Fireplaces Type One, Pellet Stove, Living Room
Fireplace Yes
Appliance Electric Range, Oven, Dishwasher, Refrigerator
Laundry Upper Level, In Basement, Separate Room
Exterior
Roof Type Architectural Style
Building
Faces From 75 HWY and 56 HWY, head east on 56 HWY. Just past Santa Fe Trail Highschool, head south on S California Ave. Home will be on the west side of the road at 17381 S California Ave.
Sewer Rural Water, Septic Tank
Architectural Style Two Story
Structure Type Vinyl Siding
Schools
Elementary Schools Other Schools
Middle Schools Carbondale Attendance Center/Usd 434
High Schools Santa Fe Trail High School/Usd 434
Others
Tax ID 4403
Read Less
Nearby Locations
GET MORE INFORMATION