

3521 SE Chippewa DR, Berryton, KS 66409
38
See all 38 photos
Listed by DarinD Stephens • Stone & Story RE Group, LLC
$375,000
Est. payment /mo
Save
5 Beds
3 Baths
2,656 SqFt
New

3521 SE Chippewa DR Berryton, KS 66409

Save
REQUEST A TOUR If you would like to see this home without being there in person, select the "Virtual Tour" option and your agent will contact you to discuss available opportunities.
In-PersonVirtual Tour

UPDATED:

Key Details

Property Type Single Family Home

Sub Type Single House

Listing Status Active

Purchase Type For Sale

Square Footage 2,656 sqft

Price per Sqft $141

Subdivision Lindbloom

MLS Listing ID 246874

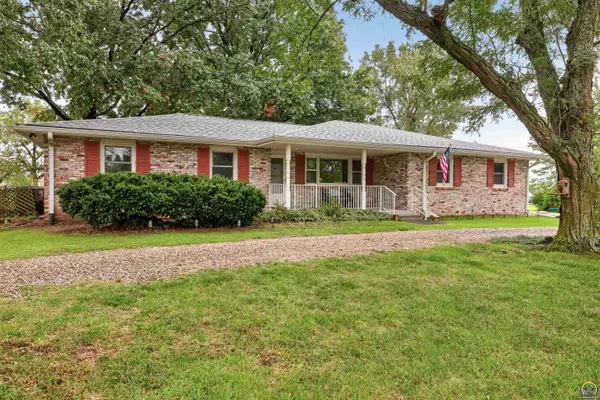
Style Ranch

Bedrooms 5

Full Baths 2

Half Baths 1

Abv Grd Liv Area 1,416

Year Built 1969

Annual Tax Amount $4,091

Property Sub-Type Single House

Source sunflower

Property Description

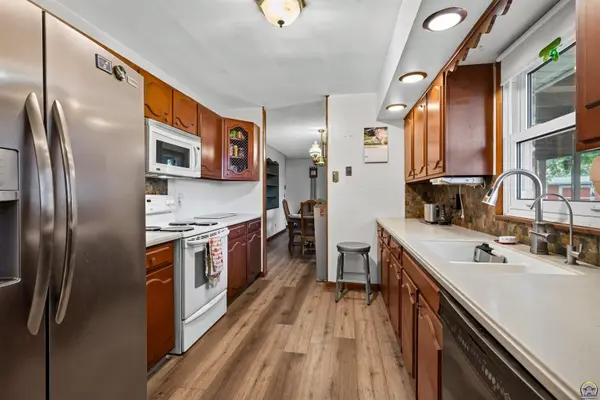
Great home on almost an acre corner lot! Brick and electric specialty built certified home, well cared for and maintained. Large living room and dining room spaces flank each other in the center of the home with the kitchen, main floor laundry, and spacious oversized two car attached garage on one end and the bedrooms and baths on the other. The primary bedroom is large and shares a bathroom with the dining room space. Two more bedrooms down the hall with another full bathroom are on the main floor. Head downstairs to the full footprint basement and find two more non-conforming bedrooms to use as you like, office space, hobby and collectibles space, gym, or your imagination tucked between two more large entertaining spaces. Tons of storage in the unfinished utility areas. Updates on the big ticket items all around! The lot features a fenced yard and two additional large sheds for yard and garden tools or your very own he/she shed! Priced with runway to make it your own and turn the page in this homes story and writing its next chapter!

Location

State KS

County Shawnee County

Direction SE 45th & Croco, west to Pawnee Dr, south to Chippewa, home on corner.

Rooms

Basement Concrete, Full, Partially Finished

Interior

Heating Forced - Gas

Cooling Central Air

Flooring Hardwood, Ceramic Tile, Laminate

Fireplace No

Appliance Electric Range, Microwave, Dishwasher, Refrigerator, Disposal, Water Softener Owned, Washer, Dryer

Exterior

Parking Features Attached, Extra Parking

Garage Spaces 2.0

Fence Chain Link

Roof Type Composition

Building

Faces SE 45th & Croco, west to Pawnee Dr, south to Chippewa, home on corner.

Sewer Rural Water, Septic Tank

Architectural Style Ranch

Structure Type Brick

Schools

Elementary Schools Berryton Elementary School/Usd 450

Middle Schools Shawnee Heights Middle School/Usd 450

High Schools Shawnee Heights High School/Usd 450

Others

Tax ID R42848


Nearby Locations

GET MORE INFORMATION

Connie Havenstein

Connie Havenstein

Broker Associate License ID: BR00225163

+1(785) 845-6639

Name
Phone*
Message

Go tour this home

3521 SE Chippewa DR