

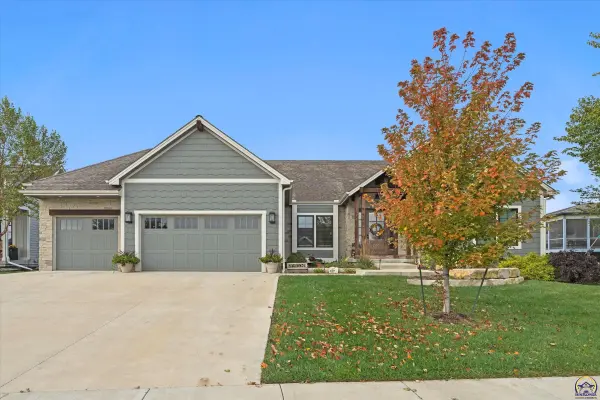
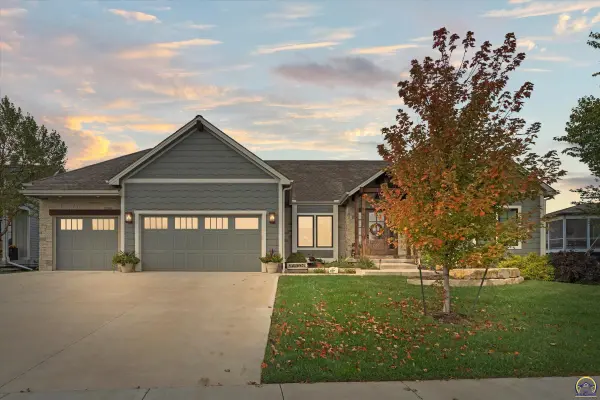
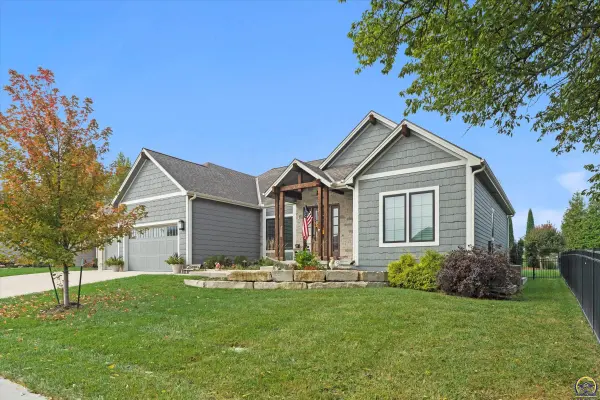
1309 Waverly Dr, Lawrence, KS 66049
52
See all 52 photos
Listed by Stacie Coder • RE/MAX State Line
$819,000
Est. payment /mo
Save
5 Beds
5 Baths
3,972 SqFt
Coming Soon

1309 Waverly Dr Lawrence, KS 66049

Save
REQUEST A TOUR If you would like to see this home without being there in person, select the "Virtual Tour" option and your advisor will contact you to discuss available opportunities.
In-PersonVirtual Tour

Open House

Sun Oct 04, 12:00pm - 1:30pm

UPDATED:

Key Details

Property Type Single Family Home

Sub Type Single House

Listing Status Coming Soon

Purchase Type For Sale

Square Footage 3,972 sqft

Price per Sqft $206

Subdivision Fox Chase Subdivision

MLS Listing ID 246744

Style Ranch

Bedrooms 5

Full Baths 4

Half Baths 1

Abv Grd Liv Area 2,343

Year Built 2019

Annual Tax Amount $11,354

Lot Dimensions 11145

Property Sub-Type Single House

Source sunflower

Property Description

Welcome to this beautiful 2019 custom-built home with nearly 4,000 square feet of stunning living space designed for both elegant entertaining and everyday comfort. With 5 bedrooms, 2 en suites, 2 full baths, and 1 half bath, this exceptional home provides space, flexibility, and privacy. At the heart of the home is a stunning chef's kitchen, featuring double ovens, with a third microwave/convection oven, stainless-steel appliances, and a generous workspace. The floor plan flows into the home's inviting living spaces, creating an ideal setting for entertaining. The primary suite has private access directly to the patio—an excellent feature that extends the living space outdoors. Step outside to enjoy the covered patio and outdoor fireplace, creating the perfect atmosphere for quiet evenings, entertaining guests, or enjoying the changing seasons. Downstairs, the finished basement takes luxury and versatility to another level. A second kitchen, expansive family room, and impressive 75-inch television creates an incredible space for movie nights, game days, entertaining, or hosting extended family and guests. The main level laundry area includes built-in coat racks and abundant storage, while double water heaters provide added convenience. Smart-home lighting , zone heating, high efficiency AC/furnace, radon mitigation, underground sprinklers, and an oversized 3-car garage with EV hookups, perfectly blend luxury with today's technology. The windows have beautiful shutters, new carpet has been added throughout and the paint has been refreshed, giving the home a polished feel, allowing the new owners to move in and enjoy it from day one. From the exceptional kitchen and multiple en suites to the exceptional outdoor living space and entertainment-ready basement, this home delivers a rare combination of luxury, comfort, technology, and thoughtful design. This is a truly special property. Disclaimer: Sight unseen offers may be accepted by the Seller. The Showing Begin Date is subject to change.

Location

State KS

County Douglas County

Direction From George William Way turn east at the round about onto Harvard Rd. Right (south) onto Kanza Dr. Left onto Waverly Dr. From Wakarusa Dr head west onto Harvard Rd. Turn left onto Plymouth Dr and follow the road around. It turns into Waverly.

Rooms

Basement Sump Pump, Concrete, Finished

Interior

Interior Features Carpet

Heating Forced - Gas

Cooling Central Air

Flooring Hardwood

Fireplaces Type Two, Gas, Family Room, Other

Fireplace Yes

Appliance Gas Range, Wall Oven, Microwave, Dishwasher, Refrigerator

Laundry Main Level

Exterior

Parking Features Attached

Garage Spaces 3.0

Fence Fenced

Roof Type Composition

Building

Lot Description Sprinklers In Front

Faces From George William Way turn east at the round about onto Harvard Rd. Right (south) onto Kanza Dr. Left onto Waverly Dr. From Wakarusa Dr head west onto Harvard Rd. Turn left onto Plymouth Dr and follow the road around. It turns into Waverly.

Architectural Style Ranch

Structure Type Frame

Schools

Elementary Schools Langston Hughes Elementary School/Usd 497

Middle Schools Southwest Middle School/Usd 497

High Schools Lawrence Freestate High School/Usd 497

Others

Tax ID R304385


Nearby Locations

GET MORE INFORMATION

Connie Havenstein

Connie Havenstein

Broker Associate License ID: BR00225163

+1(785) 845-6639

Name
Phone*
Message

Go tour this home

1309 Waverly Dr