

5920 NE Marple DR, Topeka, KS 66617
46
See all 46 photos
Listed by Margie Grace • Stone & Story RE Group, LLC
$349,900
Est. payment /mo
Save
3 Beds
2 Baths
1,474 SqFt
Open Sun 1:30PM-3PM

5920 NE Marple DR Topeka, KS 66617

Save
REQUEST A TOUR If you would like to see this home without being there in person, select the "Virtual Tour" option and your agent will contact you to discuss available opportunities.
In-PersonVirtual Tour

Open House

Sun Sep 13, 1:30pm - 3:00pm

UPDATED:

Key Details

Property Type Single Family Home

Sub Type Single House

Listing Status Active

Purchase Type For Sale

Square Footage 1,474 sqft

Price per Sqft $237

Subdivision Pleasant Hills

MLS Listing ID 246533

Style Ranch

Bedrooms 3

Full Baths 2

Abv Grd Liv Area 1,474

Year Built 1997

Annual Tax Amount $3,551

Lot Dimensions 158 x 146

Property Sub-Type Single House

Source sunflower

Property Description

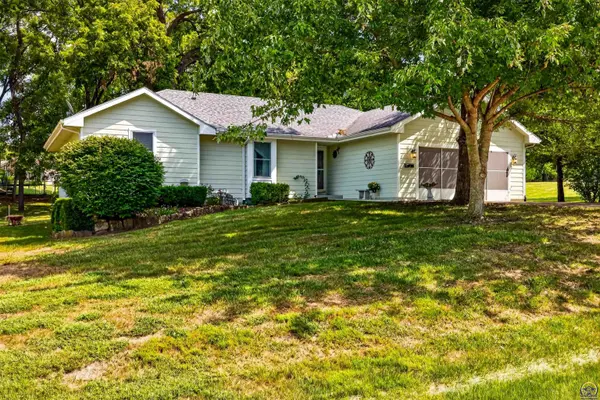
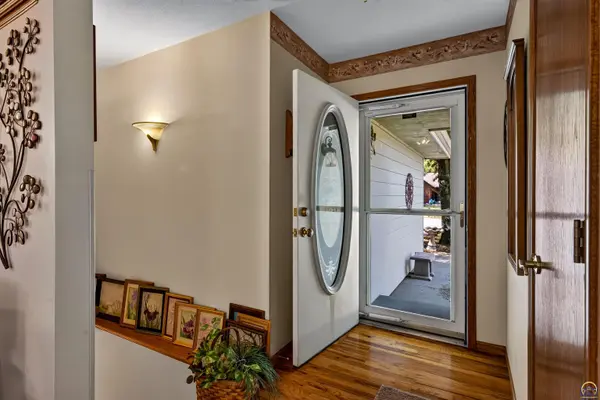
LOCATION, LOCATION, LOCATION! This beautifully maintained Seaman rancher is truly a must-see! Situated on a spacious 1/2-acre lot with mature trees, this immaculate home offers charm, character, and all the space you need to enjoy life with family and friends. The property features an attached 2-car garage, plus a 2-car detached, insulated and heated garage/workshop and an additional shed with a concrete floor. Both garages currently have removable screens inserted in front of the garage doors, allowing you to open the garage doors, enjoy the fresh air, and keep the bugs out! Step outside and enjoy the mature, beautifully landscaped yard complete with leaf gutter guards, a fire pit area, and a covered deck—the perfect setting for relaxing, entertaining, and making memories. Inside, you can immediately feel the love and charm this home has to offer. The spacious layout includes 3 bedrooms, with the primary suite featuring a vaulted ceiling, private ensuite with a jetted tub, and a walk-in closet. The kitchen is warm and inviting with beautiful hardwood floors, custom wood cabinetry, and a convenient pantry. The gorgeous living room is highlighted by an elegant coffered ceiling, adding character and style to the space. The fantastic basement offers even more possibilities with the daylight drain, a sump pump with battery backup, and plumbing stubbed for a bathroom. The open unfinished space provides a blank canvas for your imagination—create additional bedrooms, a recreation room, home gym, office, or whatever best fits your needs. A well-maintained home, wonderful outdoor spaces, incredible garage/workshop options, and a fantastic location—this is one you won't want to miss! Come see for yourself all this special home has to offer!

Location

State KS

County Shawnee County

Direction From Hwy 75 and 62nd St go east to Topeka Blvd., south to 58th, east to Marple Dr. and north to home on east side.

Rooms

Other Rooms Storage Shed, Outbuilding

Basement Sump Pump, Concrete, Full, Unfinished

Interior

Interior Features Carpet, Sheetrock, Coffered Ceiling(s), Vaulted Ceiling(s)

Heating Forced - Gas

Cooling Central Air

Flooring Hardwood, Vinyl

Fireplace No

Appliance Electric Range, Range Hood, Microwave, Dishwasher, Refrigerator, Garage Opener Control(s), Water Softener Owned

Laundry Main Level, Separate Room

Exterior

Parking Features Attached, Detached

Garage Spaces 4.0

Roof Type Composition

Building

Faces From Hwy 75 and 62nd St go east to Topeka Blvd., south to 58th, east to Marple Dr. and north to home on east side.

Sewer Rural Water, Septic Tank

Architectural Style Ranch

Structure Type Frame,Concrete

Schools

Elementary Schools Other Schools

Middle Schools Seaman Middle School/Usd 345

High Schools Seaman High School/Usd 345

Others

Tax ID R1364


Nearby Locations

GET MORE INFORMATION

Connie Havenstein

Connie Havenstein

Broker Associate License ID: BR00225163

+1(785) 845-6639

Name
Phone*
Message

Go tour this home

5920 NE Marple DR