

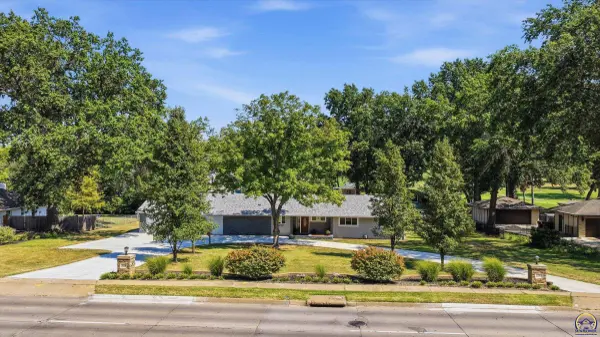
2710 SW Burlingame RD, Topeka, KS 66611
15
See all 15 photos
Listed by AmandaK Danielson • Better Homes and Gardens Real
$850,000
Est. payment /mo
Save
4 Beds
4 Baths
3,470 SqFt
Coming Soon

2710 SW Burlingame RD Topeka, KS 66611

Save
REQUEST A TOUR If you would like to see this home without being there in person, select the "Virtual Tour" option and your agent will contact you to discuss available opportunities.
In-PersonVirtual Tour

Open House

Sat Sep 12, 1:00pm - 3:00pm

UPDATED:

Key Details

Property Type Single Family Home

Sub Type Single House

Listing Status Coming Soon

Purchase Type For Sale

Square Footage 3,470 sqft

Price per Sqft $244

Subdivision Burlingame

MLS Listing ID 246471

Style Ranch

Bedrooms 4

Full Baths 3

Half Baths 1

Abv Grd Liv Area 2,970

Year Built 1955

Annual Tax Amount $4,980

Property Sub-Type Single House

Source sunflower

Property Description

Coming Soon! This extensively transformed home offers approximately 3,470 sq. ft., 4 bedrooms, 3.5 bathrooms, and nearly an acre, all while backing directly to the Topeka Country Club golf course and tennis courts. Golf enthusiasts will especially appreciate the opportunity to enjoy beautiful course views and watch the action right from the backyard. Inside, the home has been designed with both everyday living and entertaining in mind. Multiple living spaces provide flexibility throughout, while the expanded primary suite creates a private retreat complete with a sitting room, custom walk-through closet, and beautifully redesigned bathroom. A separate secondary living area with its own kitchen adds another layer of versatility- perfect for guests, extended family, multigenerational living, or simply additional private space. The improvements extend far beyond what you can see. Major upgrades include two high-efficiency HVAC systems, enhanced attic insulation, crawlspace encapsulation, an on-demand tankless water heater, sewer improvements, extensive drainage work, and updated plumbing and electrical components. These investments were made with long-term comfort, efficiency, and functionality in mind. Throughout the home, quality materials and attention to detail stand out. Features include solid oak and tile flooring, custom cabinetry, granite and Onyx surfaces, upgraded lighting, detailed trim work, thoughtfully selected fixtures, and beautifully finished bathrooms and living spaces. Outside, the property continues to impress with multiple areas for relaxing and entertaining, including stamped patios, a newer concrete driveway with additional parking, extensive drainage improvements, upgraded gutters, landscaping, and a backyard overlooking the Country Club grounds. Beyond the property itself, the surrounding neighborhood offers a welcoming sense of community with several neighborhood gatherings and get-togethers throughout the year, along with an active gardening club—a special added benefit for those who enjoy connecting with neighbors and taking pride in their surroundings. This is far more than a typical remodeled home. It is a property where substantial improvements, exceptional materials, flexible living spaces, energy-conscious upgrades, and a truly unique Country Club setting have all been brought together. A rare opportunity to own a distinctive Southwest Topeka home offering quality, efficiency, space, versatility, and a lifestyle that is difficult to duplicate. Sight unseen offers may be accepted by the Seller. The Showing Begin Date is subject to change.

Location

State KS

County Shawnee County

Direction Heading North on SW Burlingame road, property is on your right.

Rooms

Basement Sump Pump, Concrete, Crawl Space, Partially Finished

Interior

Interior Features Sheetrock, Vaulted Ceiling(s)

Heating More than One, Forced - Gas, 90 + Efficiency

Cooling Central Air, Attic Fan

Flooring Hardwood, Ceramic Tile

Fireplaces Type Two, Insert, Recreation Room, Living Room, Basement, Electric

Fireplace Yes

Appliance Gas Range, Gas Cooktop, Range Hood, Wall Oven, Double Oven, Dishwasher, Refrigerator, Disposal, Auto Garage Opener(s), Garage Opener Control(s), Humidifier

Laundry Main Level, Separate Room

Exterior

Exterior Feature Thermal Pane Windows

Parking Features Attached, Extra Parking

Garage Spaces 3.0

Fence Fenced, Chain Link, Partial

Roof Type Architectural Style

Building

Lot Description Pond/Creek, Adjacent to Golf Course, Sidewalk

Faces Heading North on SW Burlingame road, property is on your right.

Sewer Public Sewer

Architectural Style Ranch

Structure Type Vinyl Siding

Schools

Elementary Schools Jardine Elementary School/Usd 501

Middle Schools Jardine Middle School/Usd 501

High Schools Topeka High School/Usd 501

Others

Tax ID R48171


Nearby Locations

GET MORE INFORMATION

Connie Havenstein

Connie Havenstein

Broker Associate License ID: BR00225163

+1(785) 845-6639

Name
Phone*
Message

Go tour this home

2710 SW Burlingame RD