

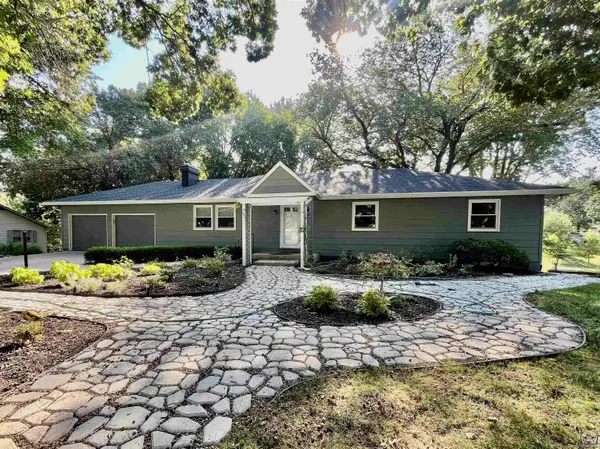
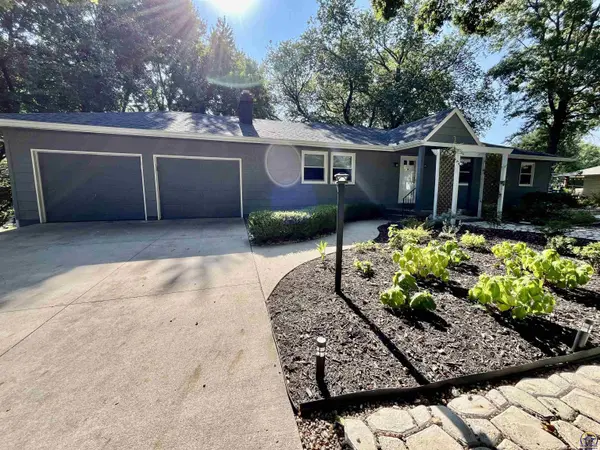
2048 Huntington RD, Emporia, KS 66801
38
See all 38 photos
Listed by Crystal Aceves • ALINEA Realty
$379,900
Est. payment /mo
Save
5 Beds
3 Baths
3,046 SqFt
New

2048 Huntington RD Emporia, KS 66801

Save
REQUEST A TOUR If you would like to see this home without being there in person, select the "Virtual Tour" option and your agent will contact you to discuss available opportunities.
In-PersonVirtual Tour

UPDATED:

Key Details

Property Type Single Family Home

Sub Type Single House

Listing Status Active

Purchase Type For Sale

Square Footage 3,046 sqft

Price per Sqft $124

MLS Listing ID 246290

Style Ranch

Bedrooms 5

Full Baths 3

Abv Grd Liv Area 1,568

Year Built 1964

Annual Tax Amount $4,167

Property Sub-Type Single House

Source sunflower

Property Description

Tucked into a beautiful, tree-filled setting in the Country Club Heights Addition, 2048 Huntington offers more than 3,000 square feet of extensively remodeled living space inside and out. The main level feels bright and open with updated flooring, recessed lighting, fresh finishes, and a spacious living room centered around a fireplace with built-in shelving. The remodeled kitchen features white cabinetry, black countertops and hardware, stainless steel appliances, abundant storage, a full tile backsplash, and plenty of room for everyday living and entertaining. Updated bathrooms continue the clean, modern feel throughout the home. The walkout lower level adds even more living space with additional bedrooms, a remodeled bathroom with laundry, a family room, kitchenette, fireplace, and additional storage room. With flexible space for guests, hobbies, a home office, or multi-generational living, this level offers plenty of possibilities to fit a variety of needs. The improvements continue outside with new siding, roof, gutters, and windows, along with an impressive approximately 700-square-foot deck overlooking the tree-filled backyard. Mature trees, established landscaping, stonework, and a gazebo create a peaceful outdoor setting with plenty of room to relax, entertain, or simply enjoy the view. An attached two-car garage and generous driveway add even more convenience. With extensive updates, more than 3,000 square feet of living space, a flexible 4+ bedroom layout, and an outdoor setting that feels tucked away while still being in town, 2048 Huntington is a hard-to-find property that truly needs to be experienced in person.

Location

State KS

County Lyon County

Direction Turn east onto W. 15th Ave. from Prairie St. and then turn north onto Lincoln St. Turn east on Drury Ln. and then south on Huntington Rd. The house is on the east side of the road.

Rooms

Basement Finished, Walk-Out Access

Interior

Fireplaces Type Two

Fireplace Yes

Laundry In Basement

Exterior

Parking Features Attached

Garage Spaces 2.0

Building

Faces Turn east onto W. 15th Ave. from Prairie St. and then turn north onto Lincoln St. Turn east on Drury Ln. and then south on Huntington Rd. The house is on the east side of the road.

Sewer Public Sewer

Architectural Style Ranch

Schools

Elementary Schools Walnut Elementary School/Usd 253

Middle Schools Emporia Middle School/Usd 253

High Schools Emporia High School/Usd 253

Others

Tax ID R6856


Nearby Locations

GET MORE INFORMATION

Connie Havenstein

Connie Havenstein

Broker Associate License ID: BR00225163

+1(785) 845-6639

Name
Phone*
Message

Go tour this home

2048 Huntington RD