

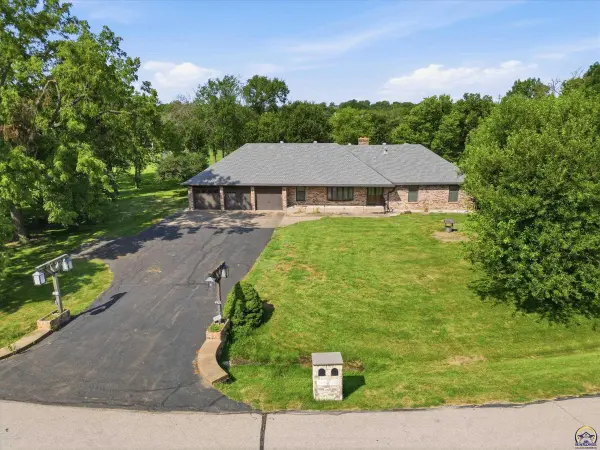
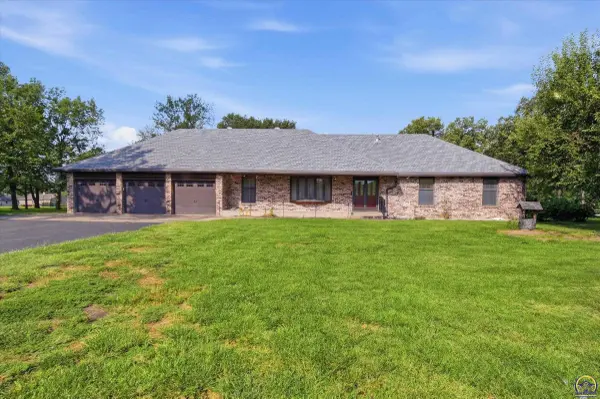
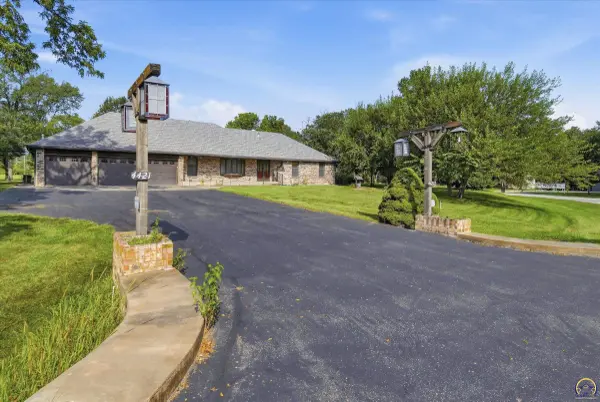
4421 NW Halfday LN, Topeka, KS 66618
49
See all 49 photos
Listed by Patrick Habiger • KW One Legacy Partners, LLC
$450,000
Est. payment /mo
3 Beds
3 Baths
2,514 SqFt
New

4421 NW Halfday LN Topeka, KS 66618

REQUEST A TOUR If you would like to see this home without being there in person, select the "Virtual Tour" option and your agent will contact you to discuss available opportunities.
In-PersonVirtual Tour

UPDATED:

Key Details

Property Type Single Family Home

Sub Type Single House

Listing Status Active

Purchase Type For Sale

Square Footage 2,514 sqft

Price per Sqft $178

Subdivision Halfday Creek

MLS Listing ID 246073

Style Ranch

Bedrooms 3

Full Baths 2

Half Baths 1

Abv Grd Liv Area 2,514

Year Built 1997

Annual Tax Amount $5,882

Property Sub-Type Single House

Source sunflower

Property Description

Room to live, room to work, and room to grow. This beautiful 3 bedroom, 2.5 bathroom home offers 1,866 square feet of main floor living, with an easy layout for everyday life and for having people over. Then there is the upside. Another 1,866 square feet sits ready in the attic and basement, waiting to be finished exactly the way you want it. That is space for additional bedrooms, a family room, a home gym, an office, or all of the above. Very few homes at this price come with that much room to expand. Just off the laundry room, a 27x24 workshop gives you a dedicated place to craft, build, or tackle projects without taking over the house. Outside, the huge outbuilding with concrete floors and the 3-car garage deliver serious storage for vehicles, equipment, tools, and toys. Wind down at the end of the day on the 25x13 screened porch, a comfortable spot for enjoying your morning coffee or evening company while taking in the country views. Solid square footage, an exceptional outbuilding, and real finish-out potential. Come see what you can make of it.

Location

State KS

County Shawnee County

Direction Hwy 75 & NW 46th St., east to Button Rd. South to Halfday Ln., east to driveway.

Rooms

Other Rooms Outbuilding

Basement Sump Pump, Concrete, Full, Unfinished

Interior

Interior Features Carpet, Brick, Sheetrock, 8' Ceiling

Heating Forced - Gas

Cooling Central Air

Flooring Hardwood

Fireplaces Type Two, Gas, Living Room, Basement

Fireplace Yes

Appliance Electric Range, Electric Cooktop, Microwave, Auto Garage Opener(s), Garage Opener Control(s), Water Softener Owned

Laundry Main Level, Separate Room

Exterior

Parking Features Attached

Garage Spaces 3.0

Roof Type Composition

Building

Faces Hwy 75 & NW 46th St., east to Button Rd. South to Halfday Ln., east to driveway.

Sewer Septic Tank

Architectural Style Ranch

Structure Type Brick

Schools

Elementary Schools West Indianola Elementary School/Usd 345

Middle Schools Seaman Middle School/Usd 345

High Schools Seaman High School/Usd 345

Others

Tax ID R7012

Virtual Tour https://www.homes.com/property/4421-nw-halfday-ln-topeka-ks/xz0gh9sb8m10m/?dk=4x50rlvn1yxhg&tab=1&utm_source=Homes&utm_medium=email&utm_campaign=HM_PDT_B2B_ALL_MatterportNowLive_20250108&utm_id=98200939-f21b-f111-a5f8-5cba2c705840&utm_content=cta


Nearby Locations

GET MORE INFORMATION

Connie Havenstein

Connie Havenstein

Broker Associate | License ID: BR00225163

+1(785) 845-6639

Name
Phone*
Message

Go tour this home

4421 NW Halfday LN